Our Blog
#RomanCircus20 Blog – Rob Masefield, Consultant
08
Jul
Jul
Some words from Rob Masefield who was a Consultant on the project, about his involvement in the Circus excavations:

"The Colchester Garrison project has certainly been one of the most important of my career. It involved creation of Melville Barracks and regeneration of new housing estates from the surplus 19th century barracks and training grounds.

In 2002 I had begun the consultancy project management phase of my professional life at RPS, after more than a decade as a fieldwork practitioner. This project was quite the introduction, beginning with working as the MoD’s representative (via RMPA) designing and co-ordinating around 12km of 2m wide trenches across the 160 hectare garrison. I would produce the Written Schemes of Investigation for agreement with CBC and the enthusiastic and professional CAT team. CAT were then led in the field by the late Carl  Crossan, who worked diligently to that specification.

Trenches in the southern area of the site, as expected, proved that eastern  Camulodunum was largely an open landscape style royal estate dotted with isolated Iron Age and Roman farms, all within the confines of its massive dykes. (two of which we investigated- including a new dyke stretch at he former Hyderabad Barracks). However, we were all aware, and had made clear in our assessments prior to the fieldwork, that the project areas nearer the town had high potential for significant Roman remains. However, these were anticipated to be those of the town cemeteries, not a Roman circus - a huge stadium building previously unknown to Britain!

That first stage of trenching in 2002 did indeed include identification of some burials but also the southern cavea (stadium seating) foundations of the circus. At that time I recall that we thought they probably represented cemetery boundaries.

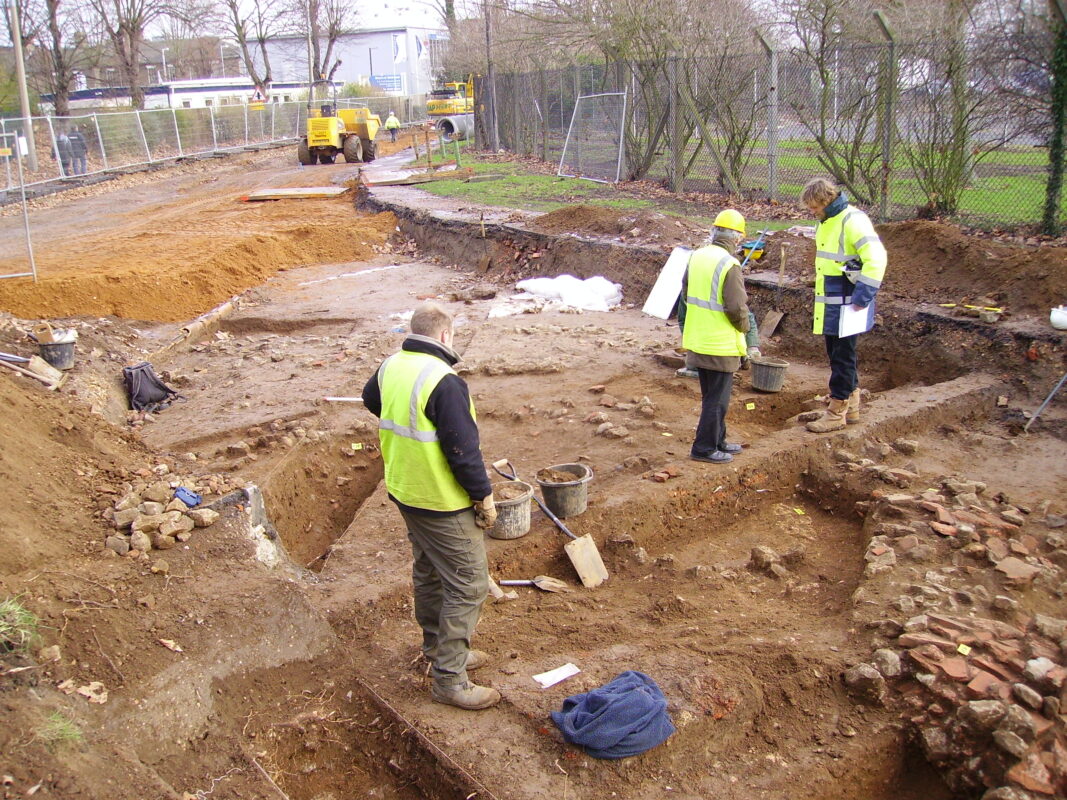
When Taylor Woodrow (later Taylor Wimpey) purchased what was referred to as the surplus ‘alienated land’, outside the new central core of the MOD’s Melville Barracks, both my role as consultant project manager and CAT’s role, as the archaeological contractors, were reprised to complete the trenching and mitigation excavations of the former barracks blocks.  This included the detailed trenching of Cavalry Barracks, Flagstaff House and Hyderabad Barracks closer to the Roman town.

Trenching of the imaginatively named Areas C1 and C2, either side of Flagstaff / Circular Road North and East cross roads in 2004 had found east-west wall footings 70m apart, and a burial ground in C2. Trenching in J1 , south of the now Roman Circus Centre re-located another wall line on precisely the same line as that in C2 but 200m or so to the east!
I planned and agreed open area excavations at the three areas with CBC and agreed the finances via CAT with TW.

When CAT opened the areas the intrigue began.

As key CAT players, including Ben Holloway and Chris Lister will recall the wall lines had an outer buttressed wall and a smaller parallel foundation 4-5 m from it, but to the south of the C1 buttressed wall
(whose buttresses were attached to its northern side) and to the north side of the C2 buttressed wall (whose buttresses were attached to its south side).

Given the mirror image pattern the north of the southern wall and south we pondered whether we had found parts of a long series of linked temple precincts around presumed central temples or mausoleums.

As theories circulated I remember Philip Crummy appearing on site and speaking excitedly to Ben (who was supervising the J1 dig as Cavalry Barracks) then to myself, having had his eureka moment. I was dumbstruck by the scale of the discovery and I agreed with Philip (and then with Taylor Wimpey) that to test the hypothesis we should chase the outer wall of the structure further west, as if he was correct, the wall would soon curve to form a rounded end.

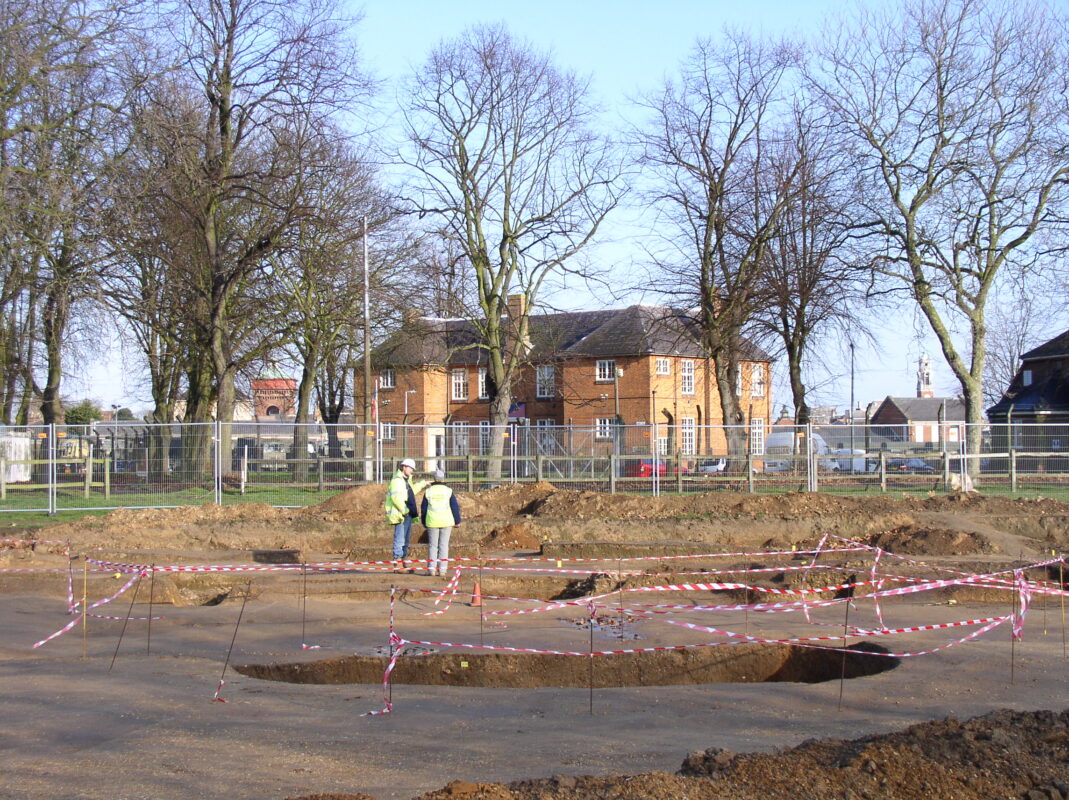
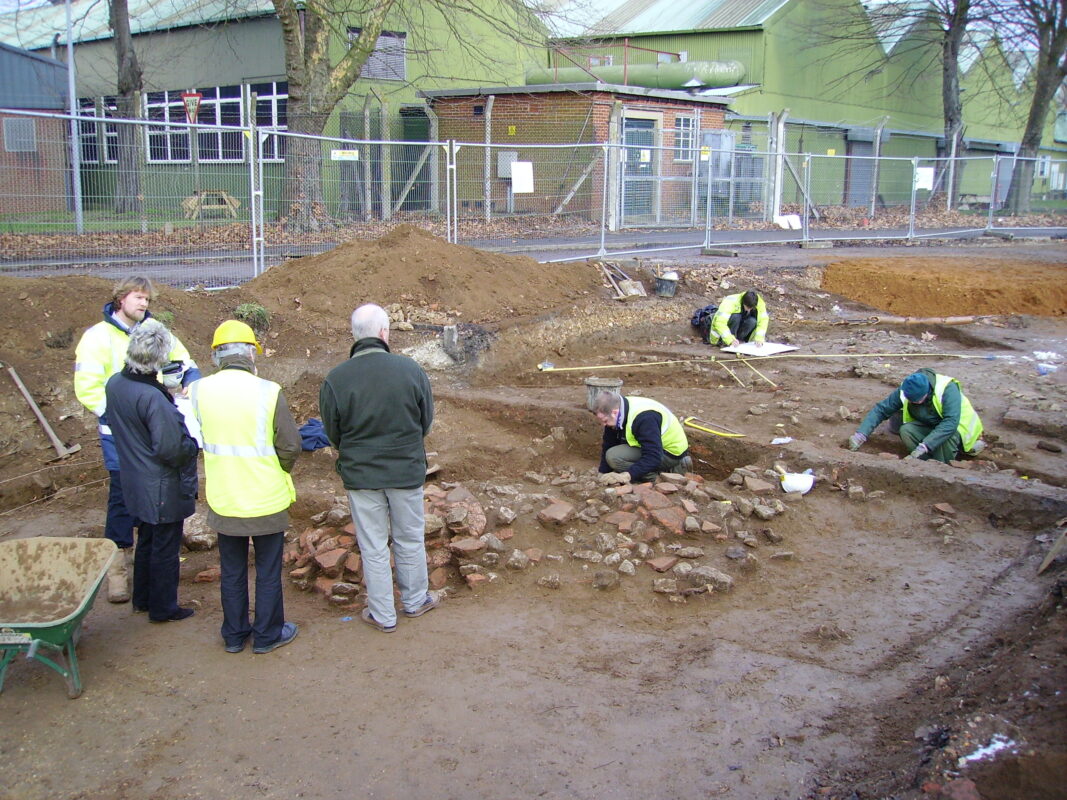
I was on site at Colchester much of the time in those days due to a dual role as a manager working with CAT and overseeing health and safety (RPS’s Principal Contractor role) - so much so that Philip referred to me as ‘the embedded consultant’. Well, that time gave me an opportunity to assist CAT chasing the curve of the wall (in truth conversion from an active archaeologist to consultant was a hard one for me as I still loved to get stuck in). We dug down within the robber cut to expose and traces of in situ masonry at the base of the foundation and as it was chased and exposed further west the foundation did indeed begin to curve! It turned out that this was a partial curve for the starting gates - rather than the semicircle- which proved to be at the east end of the circus - but it still indicated a circus.

Now the circus interpretation had legs, the excitement and enormity of the find sank in! The project team and our client Taylor Wimpey now needed to let the wider world in on it.

We compiled a press release which I put together with TW and CAT and a Media frenzy ensued. Several team members including myself and Philip were inundated with requests for interviews whilst Reuters news agency picked it up ensuring international coverage.

There was also the TV interest. As part of my role I reviewed a selection of possible TV programme options: Horizon, Time Watch and Time Team, to consider which should be given rights to film a documentary. Fortunately, the difficult decision was taken out of my hands and I’m pleased TW opted for the ‘bums on seats’ option, via the wider audience that Time Team then provided. This was the right option - as the Time Team Special that resulted was worthy of the find and us constantly repeated. There were a few bumps with TT as I was unhappy with their initial proposal that seemed like it would be presented to the public as if the circus had been uncovered during the course of a Time Team Special programme itself - which, though good TV would have diminished the CAT team’s pivotal role. They actually appeased these concerns by providing a much more a ‘hands off‘ approach in the filming - and to their credit funded new digs in the garden of the Sergeants Mess that allowed the starting gates to be excavated. They also took me up in their helicopter to film the site from above, which was fun…

There followed a joint article by CAT and RPS to British Archaeology to get the find out there amongst our peers. At the same time, The Daily Mail and Telegraph ran double page spreads celebrating the find - for the latter of which I sat in their London offices with their illustrator, helping them to get the structure right and add appropriate captions on a reconstruction drawing.

I also recall the hugely well attended circus open day - (was it 2005) which was attended by ?2,000 people. Griff Rhys Jones was there as a special guest and Bob Russell, the then MP,  walked me over to him to make a introduction at which point he asked me for a cup of tea with two sugars. Hey ho!

On practical matters, Debbie Priddy from English Heritage was keen for the by now recognised as internationally important Roman circus to be taken out of built development and to be scheduled. We discussed the matter with James Moodie at Taylor Wimpey and as a development team designed out the impacts, such that it would be incorporated into public open space for the several development parcels concerned. We then set about plans with CBC and English Heritage on how the circus would be represented in the public realm. That process is ongoing but the conditions for further interpretation in the future are in place.

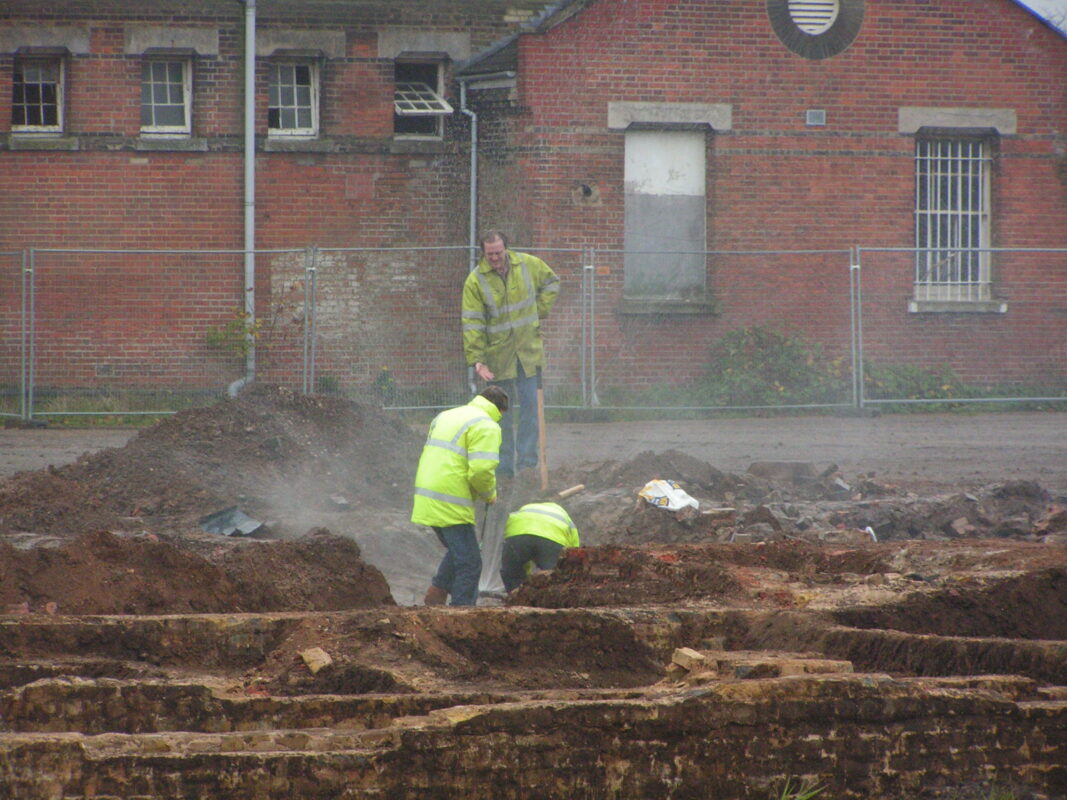
One aspect I am particularly proud of is insisting that the upgrading of the roads that ran through much of the length of the circus to adoptable standards was subject to full stripping and archaeological recording, ahead of storm water drain cutting and resurfacing. This resulted in the excavation of key elements of the structure including the western end of the spina central barrier which happened to fall within the road corridor. Here the rounded foundations of the end of the spina were plotted, whilst part of one of the ceramic cones that typically adorn the spina’s terminals (three large cones at either end according to mosaics etc) had been preserved within a chariot erosion hollow. The hollow was created as the chariots took the racing line as close as possible to the end of the spina . Within the wide central barrier further east were water tanks and an iron collar for carrying pressurised water along the spina to fill such tanks. Then at the centre of the Flagstaff Road / Circular Road East with Napier Road / Circular Road North - right in the middle of the circus - was the 4m square monument base. Much was robbed in the Medieval period and damaged by services but its size was evident as a massive base for a monument- typically an obelisk in circus depictions! Further east still the road works identified part of the eastern curve.

Then the works within Flagstaff House completed the picture of the eastern semi circular end of the circus and found the eastern end of the spina too - again with tanks associated with plaster that had lined them. The northern cavea was also further investigated proving just how predictable a structure it is once you know what you're dealing with!

Taylor Wimpey, in recognition of the importance of the find, undertook to preserve the in situ curved outer cavea wall where beneath Napier Road via thrust boring (tunnelling) a large storm water drain beneath it. This was expensive and showed the high level of commitment to its preservation by the TW in the period before the circus was scheduled. We should not forget that the entire project was facilitated and funded by Taylor Wimpey to whom we are extremely grateful. Similarly thanks go to RMPA and MoD for their financial and logistical contributions to the early years of the initial Garrison project.

It’s been an absolute privilege to be involved with the unique Romano-British circus and its surrounding landscape over the years and I hope that there is more involvement to come."